Key Takeaways
- Soil, slope, and drainage conditions should be assessed before construction.
- Proper grading supports stable foundations, access, and water management.
- Rough and finish grading serve different stages of site preparation.
- Erosion and sediment controls help protect the site and surrounding areas.
- Surveys, soil reports, permits, and engineering guidance can help prevent costly issues.
In Riverside County, a successful building project starts with the ground beneath it. Before foundation walls, driveways, or landscape plans take shape, the site needs a practical plan for soil conditions, elevation changes, stormwater, and equipment access. Property owners comparing site preparation services Riverside, CA can look to Brueske Grading, Inc., a Southern California earthwork contractor whose website describes grading, excavation, building-pad preparation, slope repair, and pad certification work across Riverside County communities such as Riverside, Perris, Temecula, Murrieta, Moreno Valley, Corona, Hemet, and Lake Elsinore.
A lot can appear level from the street, yet still contain subtle low points that send runoff toward a future home or garage. On hillside and foothill properties, the relationship between cut slopes, fill slopes, access roads, and drainage paths can be even more important. Careful site planning helps the design team identify these issues before dirt is moved, when changes are generally easier to coordinate.
Why Soil Conditions Matter Before Construction
Soil varies across sites, including native soil, fill, organic material, shallow rock, and layered water retention. These differences influence excavation, compaction, drainage, and foundation prep. Surface appearances can be misleading; dry seasons or firm-looking areas might hide issues such as fill or unsuitable material. USDA Web Soil Survey offers initial soil data but isn’t a substitute for site-specific testing, engineering, or local review. For projects, a geotechnical report guides grading, fill, slope, and foundation methods. Requirements depend on the project engineer, local rules, and plans.
How Slope Changes the Site Plan
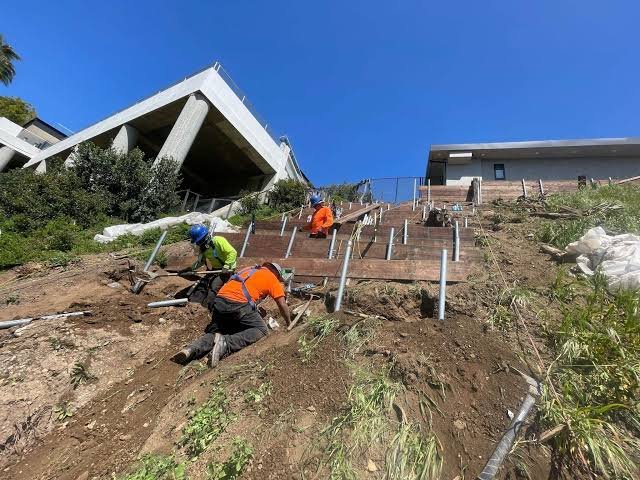
Flat, gently sloped, and hillside lots each call for different decisions. A relatively flat parcel may allow more flexibility in building placement, but it still needs a clear drainage route. A gentle slope can help move water away from structures when intentionally shaped. A steeper property may require more detailed coordination of building pads, retaining features, driveways, slope transitions, and construction access.
Photorealistic candid documentary-style photo of a Southern California construction site in Riverside County, with a site-work contractor in a safety vest reviewing a sloped dirt lot and drainage path near earthmoving equipment, natural afternoon light, realistic dusty environment, and an unposed in-the-moment feel.
Before finalizing a building footprint, review a topographic survey and consider how the proposed work will affect:
- Driveway grades and emergency or delivery access.
- Excavation cuts and placement of engineered fill.
- Retaining walls, where needed and designed.
- Equipment access and safe staging areas.
- Existing drainage routes and neighboring properties.
- The amount of soil that may need to remain onsite, be imported, or be hauled away.
Moving more soil than necessary can add handling, hauling, compaction, and erosion-control work. A balanced grading approach seeks to create usable elevations while respecting the approved design, safe access needs, and planned drainage outlets.
Drainage Should Guide the Grading Plan
Positive drainage aims to direct water away from buildings to appropriate outlets, using slopes, swales, berms, area drains, channels, or discharge points. These features should integrate into the whole site, not as isolated fixes. Poor drainage causes standing water, soil erosion, landscaping damage, wet crawl spaces, and moisture near foundations. Pavements must be elevated to prevent water collection and flow towards structures. Drainage planning must consider roads, storm-drain inlets, natural flow paths, neighboring lots, and final hardscape. Adding drains or reshaping grades after construction can be disruptive; it’s better to plan during initial site work.
Rough Grading and Finish Grading Have Different Jobs
Rough grading is the early stage of cutting, filling, and shaping the property to establish major elevations. It may include the preparation of the building pad, the construction of broad slopes, and the compaction of approved fill. Finish grading comes later, when the site is refined for paving, landscaping, walkways, and final surface drainage.
Both stages should follow the approved elevations and drainage intent. A rushed finish grade can leave shallow depressions, abrupt transitions, or runoff paths that do not match the plan. Before final acceptance, review the completed site with a practical checklist:
- Are building edges protected from surface runoff?
- Do driveways, patios, and walkways drain as intended?
- Are slopes stable, accessible, and practical to maintain?
- Do low areas connect to a planned drainage outlet?
- Does the finished work match the approved grading and drainage plan?
Managing Erosion During Earthwork
Construction exposes soil to wind, rain, and concentrated runoff. That makes temporary erosion and sediment controls part of responsible earthwork, especially while slopes, drainage facilities, and permanent landscaping are still being completed. Effective controls may include stabilized construction entrances, perimeter barriers, inlet protection, fiber rolls, compost socks, mulch, erosion-control blankets, temporary vegetation, and routine inspections after storms.
The EPA’s construction stormwater best management practices describe examples of erosion, runoff, and sediment controls that can be selected for site conditions. Permit obligations and approved control measures vary by project size, location, drainage connection, and local or state authority, so the project team should confirm applicable requirements before work begins.
These measures protect more than the work area. Keeping soil and debris under control can help prevent track-out onto streets, reduce sediment entering drainage infrastructure, and limit impacts on adjacent properties and downstream waterways.
Permits, Surveys, and Reports to Check Early
Grading requirements vary by jurisdiction, even within Riverside County. Depending on the property and project scope, the owner or builder may need a topographic survey, a grading and drainage plan, a soils or geotechnical report, geologic information, an erosion-control plan, stormwater documentation, compaction test records, or pad certification documents.
Confirm requirements with the local building, planning, or public works department before excavation begins. It is also wise to coordinate utility locating, survey staking, inspection timing, and engineer communication before equipment arrives on-site.
Questions to Ask a Site-Work Contractor
- What soil, slope, or drainage concerns do you see on this property?
- How will the work follow the approved grading plan?
- How will imported fill, excess soil, and compaction testing be handled?
- What temporary erosion controls will be installed and maintained?
- How will surface water be managed during construction and after completion?
- Who will coordinate with the surveyor, engineer, inspector, and utility providers?
- What closeout records will be provided when the work is complete?
Common Questions About Building-Site Preparation
Can a flat lot still have drainage problems?
Yes. Small changes in elevation can send water toward a foundation, driveway, or property line. A survey and drainage plan help reveal those patterns before construction.
Is a soil map enough to plan a foundation?
No. Mapped data is helpful for initial research, but site-specific investigation, engineering recommendations, and local requirements may still be needed.
Why is compaction important?
Compaction helps prepare soil or fill to support planned improvements. The method, testing, and acceptance criteria should follow the project’s approved specifications.
Let the Land Shape the Plan
Soil, slope, and drainage influence nearly every part of a Riverside construction site. Investigating those conditions early can support better building placement, safer water flow, more efficient earthwork, and fewer surprises during later phases. Good grading is not simply moving dirt. It is the careful creation of stable elevations and a site designed to perform well over time.